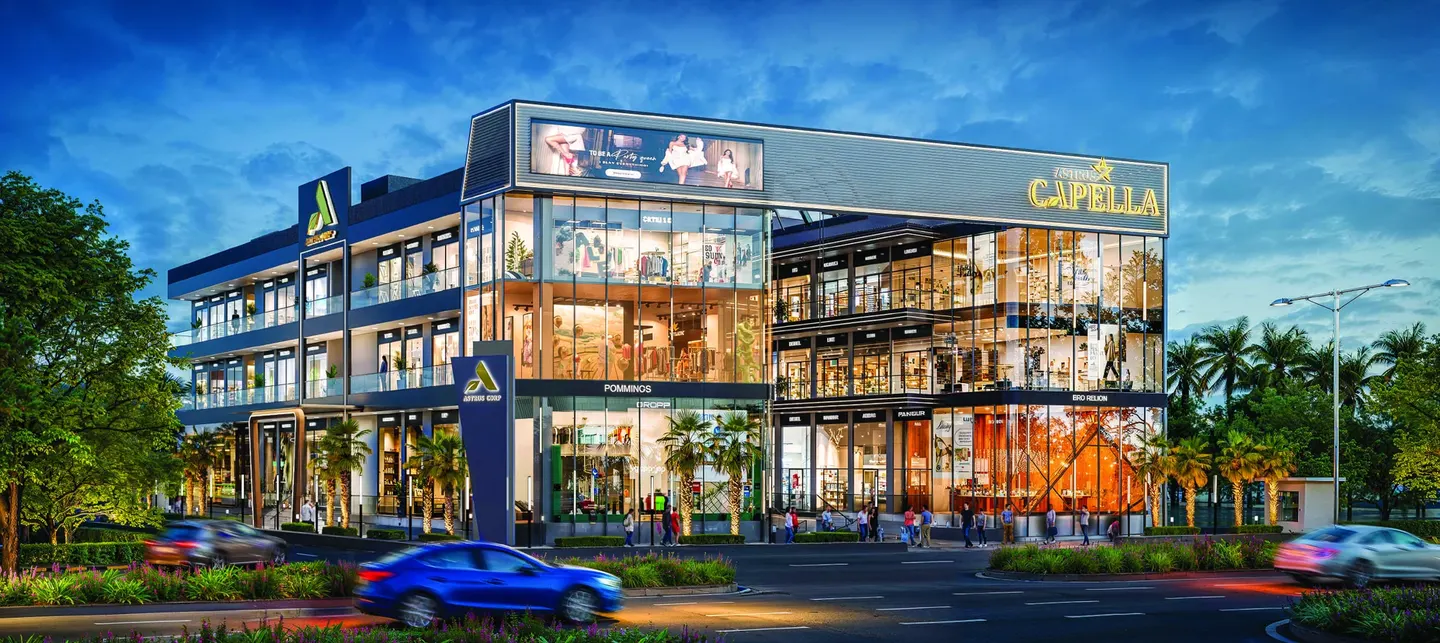
Astrus Capella at a glance
Astrus Capella is a commercial retail project by Astrus Corp in Wave City, Ghaziabad. MasterKey Luxury Homes handles property sales enquiries; it is not the project developer. The supplied brochure describes a two-side-open plot adjoining 57-metre and 12-metre roads, road- and atrium-facing spaces and four retail levels.
| Property type | Commercial retail shops |
|---|---|
| Location | Wave City, Ghaziabad, Uttar Pradesh |
| Developer | Astrus Corp, as named in the brochure |
| Retail levels | Lower ground, upper ground, first floor and second floor |
| Architecture | Divyakash Atelier, per brochure |
| Current price / availability | Written, unit-specific confirmation on enquiry; not published here |
| Possession / completion status | Confirm current status with the developer before purchase |
Facilities and business suitability
The brochure describes a glass façade, double-height upper ground, two high-speed lifts, escalators, basement stack parking and wide ramps. Other proposed facilities include separate toilets, water inlet/outlet, air-conditioning provision, planned MEP, CCTV and fire-fighting provision. Confirm the selected unit’s actual services, sanctioned use and fit-out permissions.
The brochure’s 150+ shops and 200–3,000 sq. ft. range describe the proposed development, not a live stock list. Do not assume a named retailer is a confirmed tenant or that footfall and rental returns are guaranteed.
Floor plans and labelled unit areas
These ranges are extracted from the supplied drawings. They are not certified carpet areas. The brochure and drawings use different size descriptions; obtain a unit-specific area statement and contract.
| Sales level | Drawing title | Labelled unit area range |
|---|---|---|
| Lower ground | Basement-1 | 153–2,240.5 sq. ft. |
| Upper ground | Ground Floor | 220.5–2,675 sq. ft. |
| First floor | First Floor | 220.5–1,532.5 sq. ft. |
| Second floor | Second Floor | 220.5–1,532.5 sq. ft. |
Connectivity and office address
The supplied brochure places the Delhi–Meerut Expressway entry approximately 0.5 km away, the Eastern Peripheral Expressway junction 5 km, Indirapuram 10 km, Noida Sector 62 12 km and Ghaziabad Railway Station 14 km away. These are developer estimates; confirm the actual route and travel conditions.
MasterKey Luxury Homes office: Astrus Capella, Pinewood Enclave, Plot No. 1G, Sector - 2, Wave City, Ghaziabad, Uttar Pradesh 201015. Call +91 99907 40961 before visiting.
Approvals and buyer verification
The brochure quotes RERA project number UPRERAPRJ534892/08/2025 and describes GDA and RERA approval and paid-up land. These are attributed developer statements, not independent verification by this website. Check the current record on UP RERA, along with title, sanctioned plans, applicable agent registration and agreement terms.
Request an itemised quotation covering the base price and applicable taxes, maintenance, parking, fit-out and other charges. Review the payment schedule, cancellation terms and possession commitments with an independent adviser. There is no assured-return claim.
Questions about Astrus Capella
What is the price of shops in Astrus Capella?
A verified current price list is not published on this website. Ask MasterKey Luxury Homes for a written unit-specific quotation, current availability, payment schedule and a breakdown of applicable charges. Advertised unit areas should also be confirmed against the selected unit documents.
Which Astrus Capella floor plans can I view?
You can view four supplied layouts: lower ground (drawing title Basement-1), upper ground (drawing title Ground Floor), first floor and second floor. The labelled area ranges are 153–2,240.5, 220.5–2,675, 220.5–1,532.5 and 220.5–1,532.5 sq. ft., respectively. These are drawing labels, not independently verified carpet areas or current inventory.
Is MasterKey Luxury Homes the developer of Astrus Capella?
No. MasterKey Luxury Homes is a real estate sales company. Astrus Capella is presented in the supplied materials as a project by Astrus Corp. Developer approvals, specifications, possession dates and contractual commitments must be checked with the developer.
How can I verify Astrus Capella RERA details?
The supplied developer brochure quotes project RERA number UPRERAPRJ534892/08/2025. Check the current project record directly on the UP RERA portal and confirm the project name, promoter, validity and approvals before purchase. This website has not independently certified those approvals.
Are the website images photographs of the completed project?
No. Astrus Capella images and the video are developer-supplied artist impressions and architectural visualisations. Depicted retail brands are illustrative and should not be treated as confirmed tenants or evidence of completion.
Source: developer brochure and architectural layouts supplied to MasterKey Luxury Homes. Content reviewed against those materials on 2026-10-11. Prices, inventory, approvals and construction progress require fresh confirmation. Read the commercial buyer checklist.